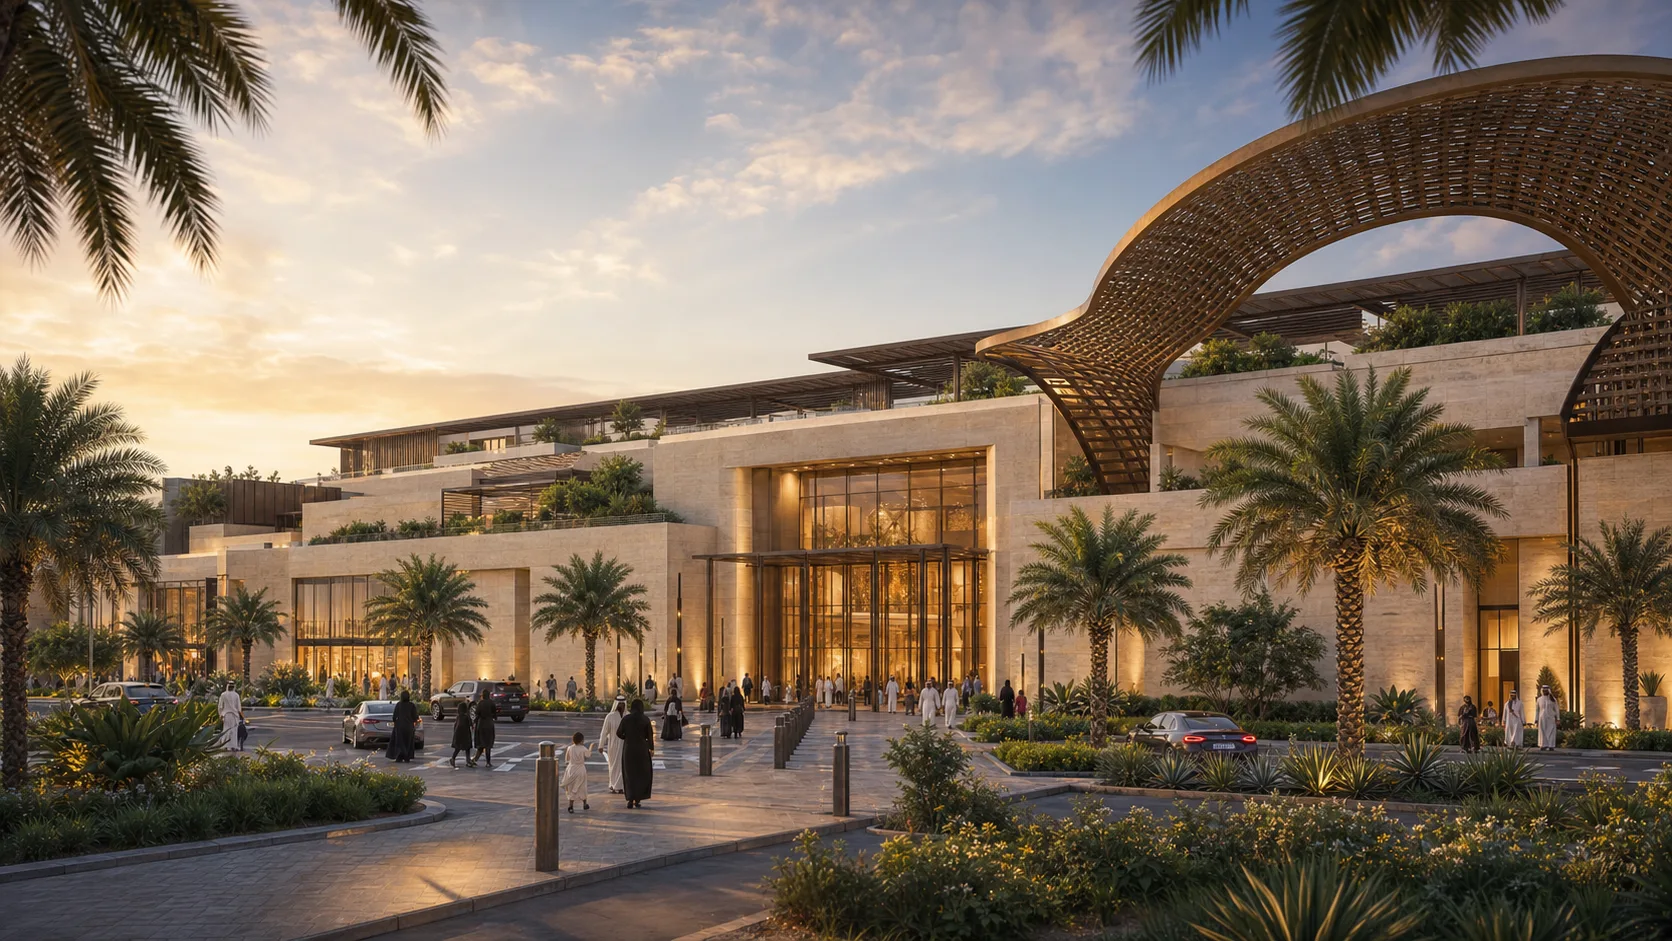
A commercial destination concept balancing architectural presence, intuitive movement, and visitor comfort in the Eastern Province climate—with a clear path toward coordinated engineering development.
Project-based design visualizationA legible arrival and an identity visible from the first moment
The idea
A retail destination shaped around movement, shade, and experience
The concept treats the mall as an arrival and spatial sequence: from its urban presence and gateway to a naturally filtered interior spine enriched by landscape, gathering spaces, and clear wayfinding.
Identity
Warm stone and deep metal shading
Movement
Legible entrance and direct interior spine
Experience
Retail, hospitality, and social spaces
Readiness
Repeatable system ready for development
Challenge
Architectural presence without operational complexity
The destination needed a memorable identity while retaining legible access, leasing flexibility, circulation clarity, and serviceability.
Coordinate access, parking, and drop-off.
Unify the facade language while varying experience.
Reduce heat gain and strengthen shaded movement.
AYM response
A disciplined identity and buildable system
The concept uses a repeatable structural rhythm, a prominent gateway, deep shading, and a layered interior that remains easy to navigate and operate.
Massing, identity, and arrival development.
Zoning, movement, and social-space studies.
Preparation for detailed CAD/BIM coordination.
The complete view
From masterplanning to the heart of the experience
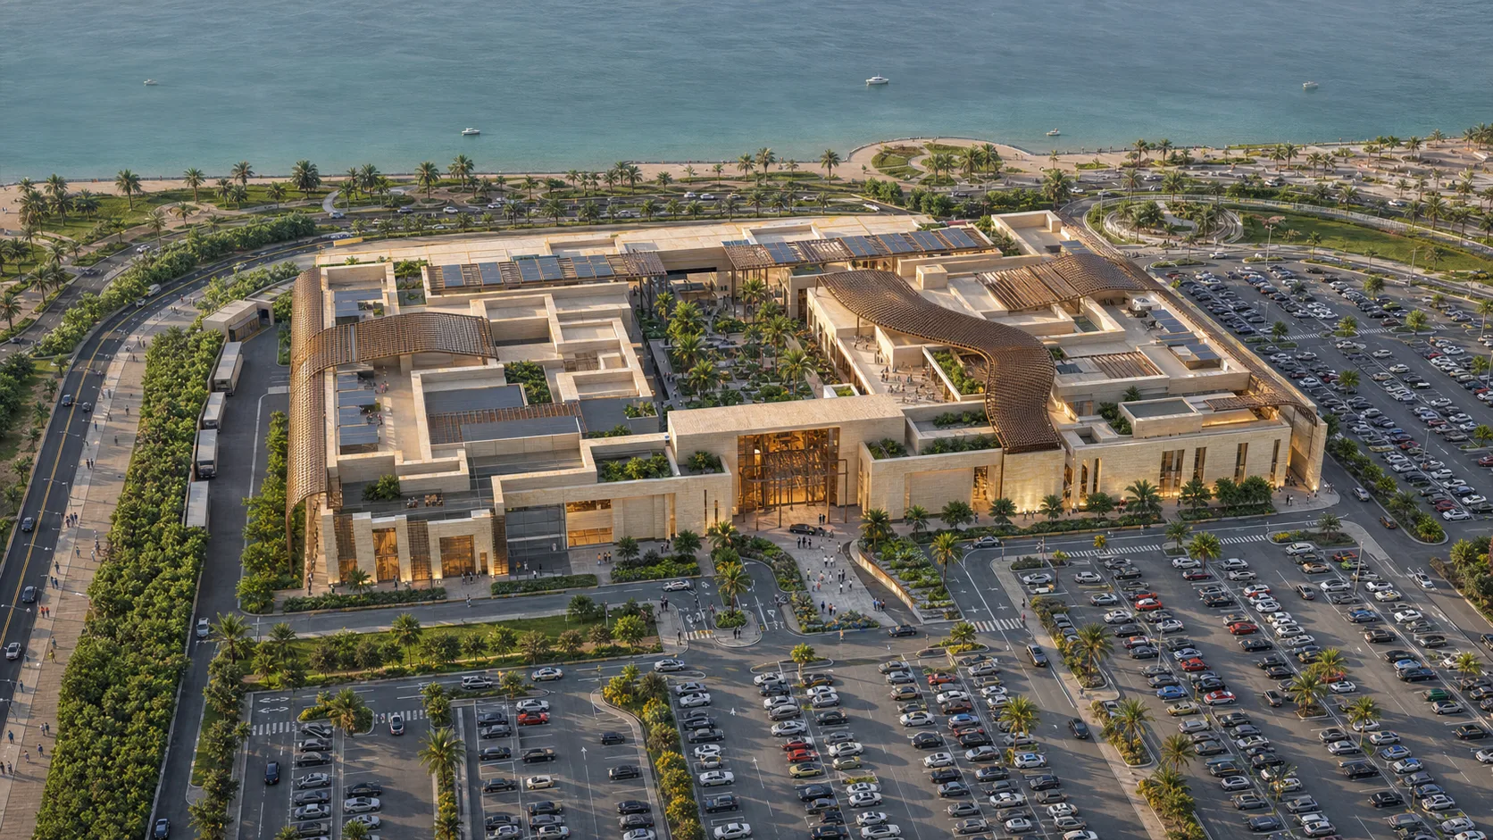
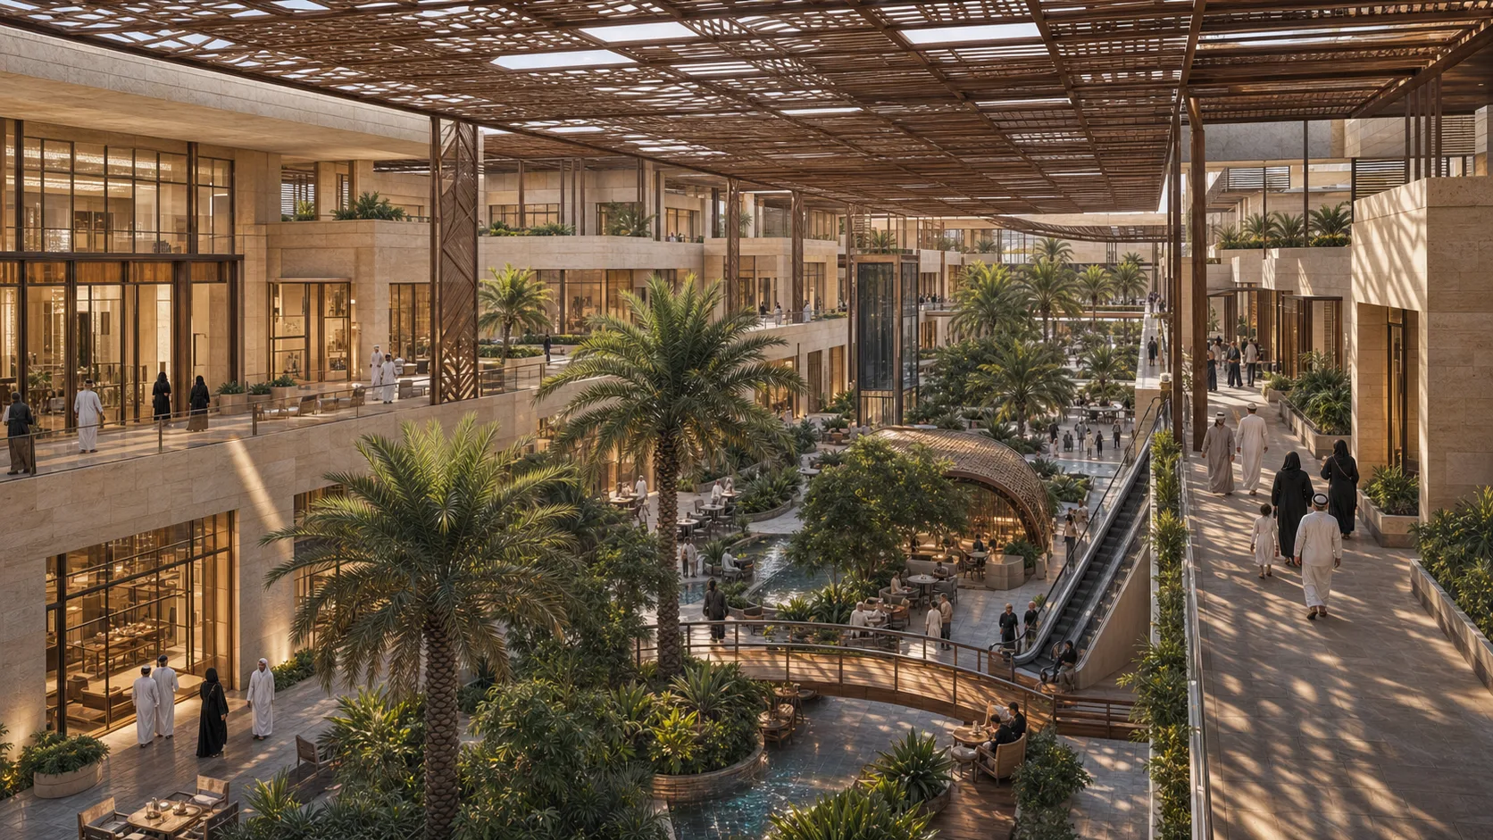
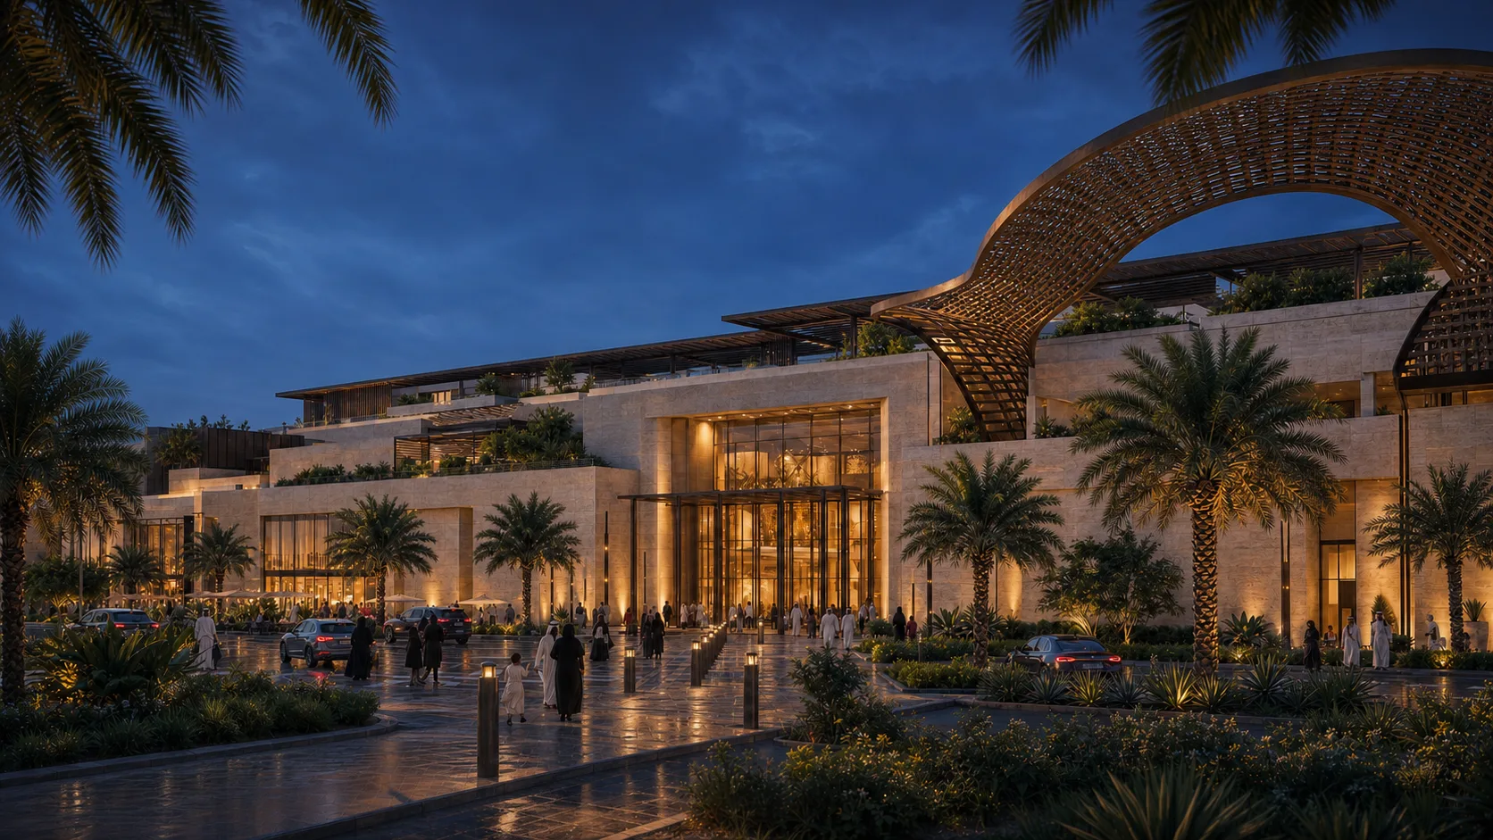
Three coordinated views complement the arrival image above and demonstrate consistency across planning, architecture, and experience.
01
Site planningBuilding, arrival, parking, and site relationship
02
Interior spineFiltered light, clear movement, and layered social space
03
Night presenceLighting reveals architectural depth and the gateway
Professional note
This is a design study, not documentation of a completed building
The imagery communicates the proposed direction. Delivery requires detailed drawings and CAD/BIM models, multidisciplinary coordination, verified survey information, and authority review.
Planning a retail or mixed-use destination?
We connect identity, circulation, operations, and buildability in one clear design scope.
We use optional analytics only with your permission to understand site usage and improve the experience. The website works without analytics. Privacy Policy