
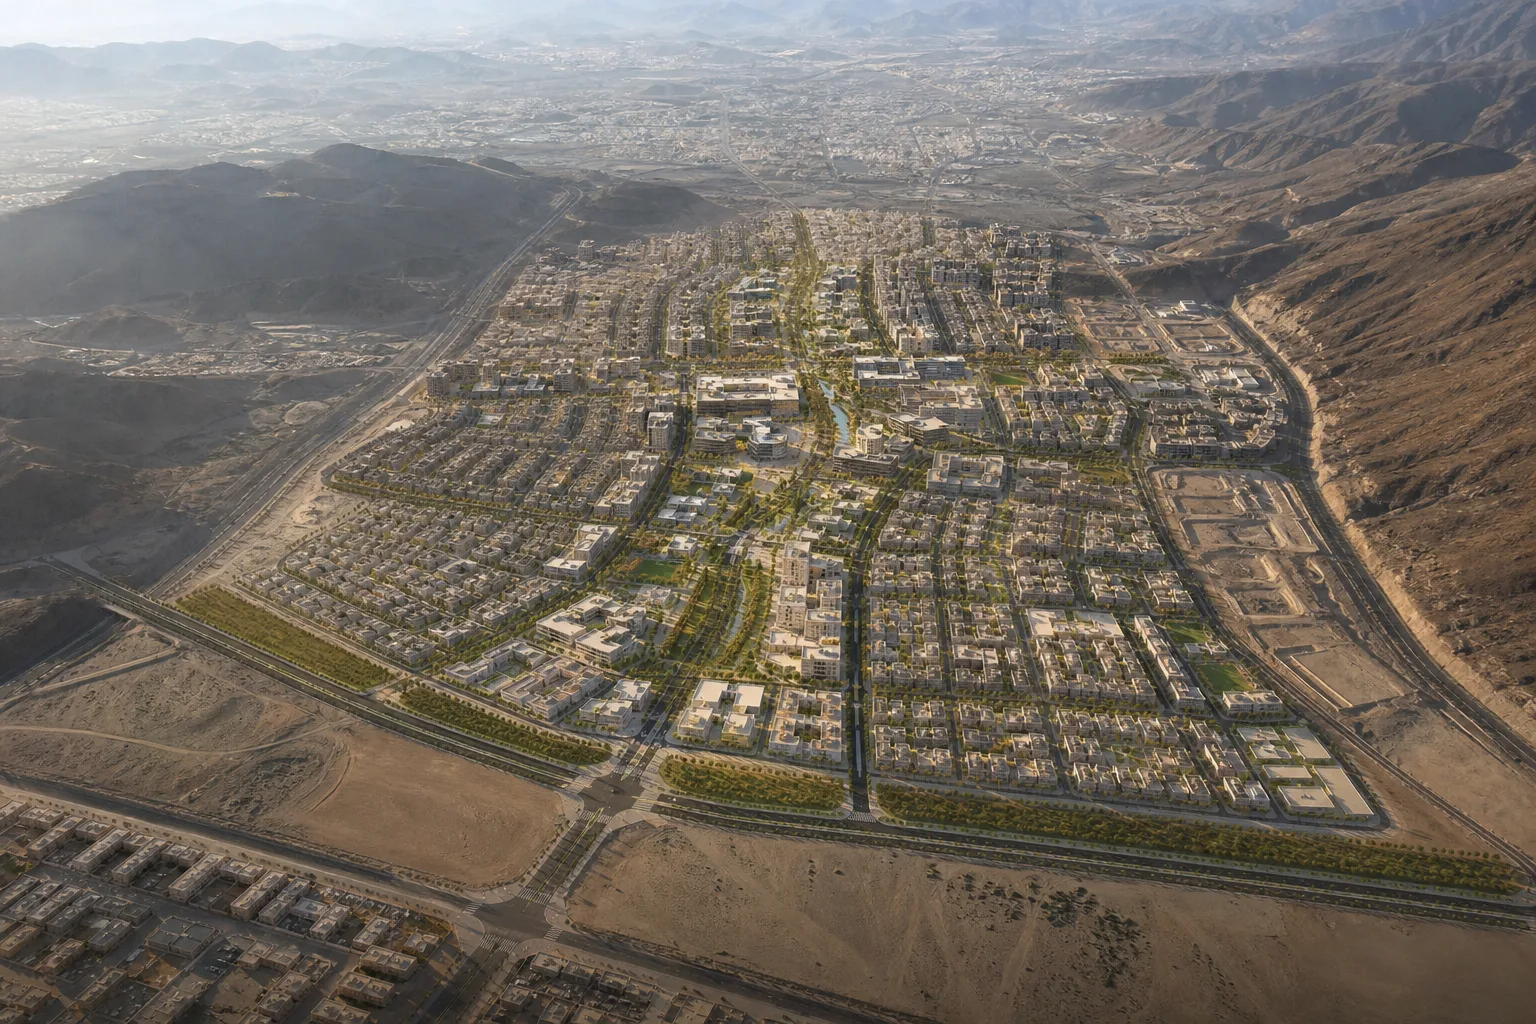
Architectural Design & Master Planning
We translate the investment and spatial vision into architecture and masterplans with a clear identity and project-defined performance objectives.
Service scope
Core deliverables
Masterplans, architectural design, and facade development
Coordinated documentation and approval packages across design stages
What this service strengthensStronger place identityBetter site utilisationCoordinated, scalable design
Technical documentation
Our technical record includes these types of multidisciplinary outputs. Project-sensitive drawings are not published without the applicable usage permission.
- Coordinated architectural Revit models
- Wall, ceiling, and floor plans
- Architectural elevations, sections, and details
- Opening and interface coordination with structure and MEP
Delivery method
From the project brief to coordinated design
- 01
Define the brief and site
Review intended uses, space requirements, site information and supplied project requirements.
- 02
Develop the concept
Develop function, circulation, massing and the architectural or masterplan direction within the agreed scope.
- 03
Coordinate disciplines
Review elevations, sections and openings alongside structural and MEP requirements.
- 04
Prepare stage documentation
Prepare the agreed drawings and details, recording comments needed for further design or submission.
Common questions
How does master planning differ from architectural design?
Master planning addresses uses, circulation and facilities across a site or development. Architectural design develops buildings, spaces, elevations and details. The project scale and scope determine how the two are combined.
Can AYM develop an existing concept or set of drawings?
Existing information can be reviewed to identify what can be retained and what needs revision or coordination. We define the starting stage and required deliverables before developing the design.
What to prepare for our first discussion
A short brief is enough to start. We will confirm which records are needed after understanding your scope.
- Site location, boundaries and available site or survey plan
- Intended uses, space requirements and functional brief
- Available project requirements or authority comments
- Previous concepts or drawings, target budget and programme