Interior Design & Fit-Out Solutions
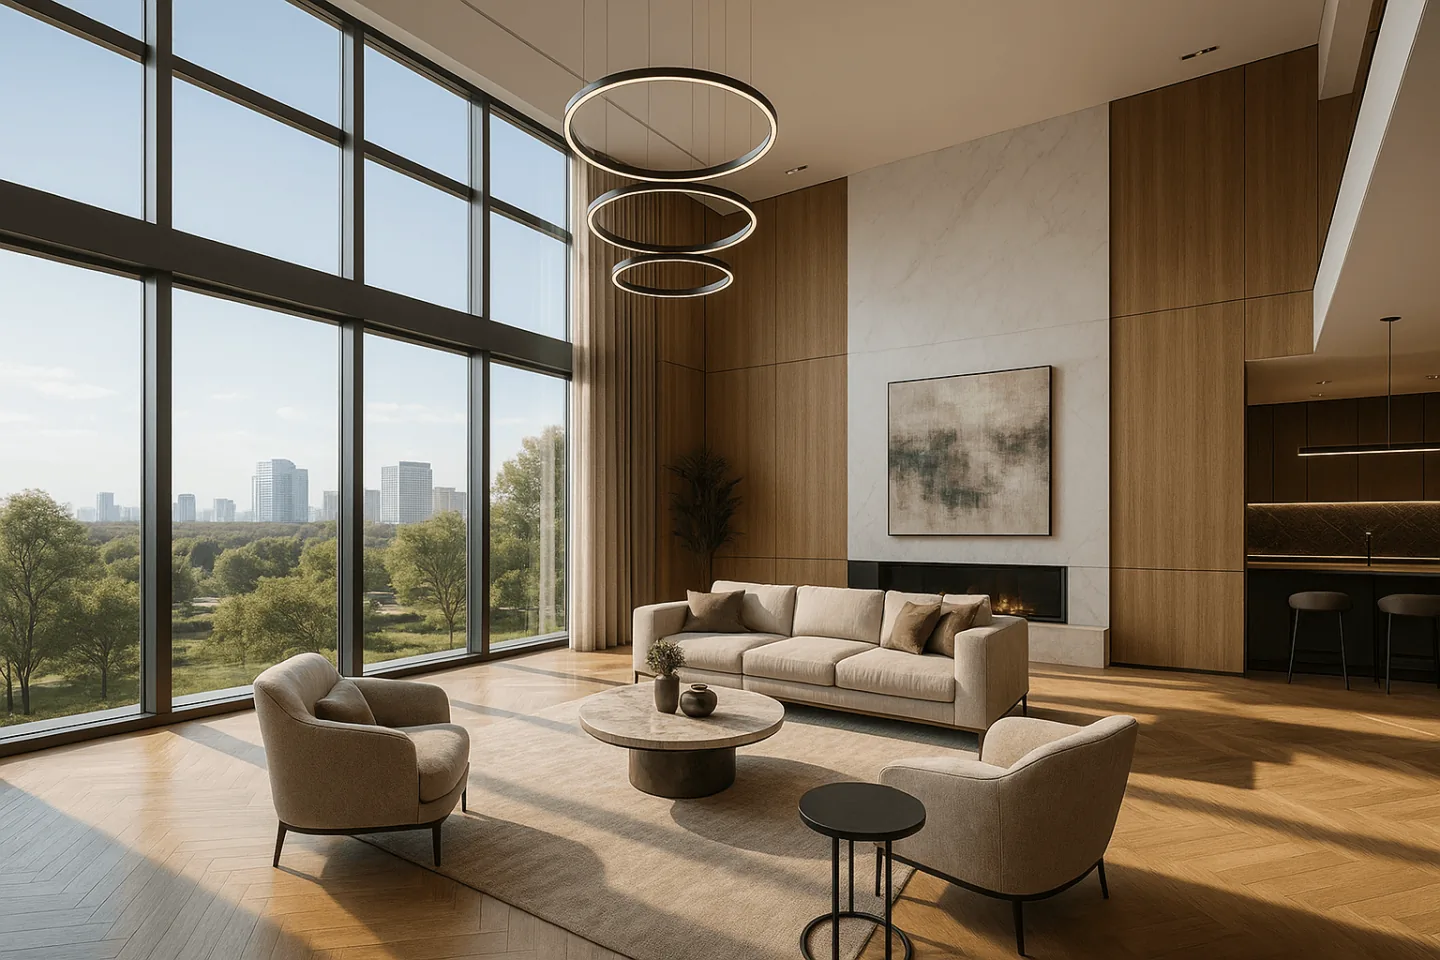
We turn spaces into integrated environments that balance identity, function, user comfort, and buildability.
Service scope
Core deliverables
Finishes, ceilings, lighting, and detailed drawings
Material, furniture, and equipment schedules coordinated with MEP
What this service strengthensClearer user experienceCoherent identityBuildable details
Technical documentation
Our technical record includes these types of multidisciplinary outputs. Project-sensitive drawings are not published without the applicable usage permission.
- Wall, blockwork, and internal partition plans
- Reflected ceiling plans and details
- Flooring and finish plans
- Internal elevations, sections, and washroom details
Delivery method
From user needs to coordinated interior details
- 01
Define use and identity
Review how the space will be used, occupancy, the intended identity and available drawings.
- 02
Develop layout and concept
Develop the space plan and direction for materials, finishes and lighting around the intended use.
- 03
Coordinate the details
Connect ceilings, floors, partitions and furniture layouts with MEP routes and equipment.
- 04
Document the design package
Organise drawings, details and material and equipment schedules for the agreed design stage.
Common questions
Can AYM develop interiors for an existing space?
Yes. The scope can cover a revised layout or updated identity and finishes. We review the available drawings and condition information, then identify any inspection or coordination needed for existing systems.
How does interior design differ from fit-out execution?
Design defines layouts, materials, details and coordination. Procurement, installation and contractor works need to be identified as a separate scope; the service name does not establish that they are included.
What to prepare for our first discussion
A short brief is enough to start. We will confirm which records are needed after understanding your scope.
- Available space plans, dimensions and photographs of existing conditions
- Intended use, occupancy and user requirements
- Brand references or preferred materials and interior examples
- Target fit-out budget and anticipated construction date